
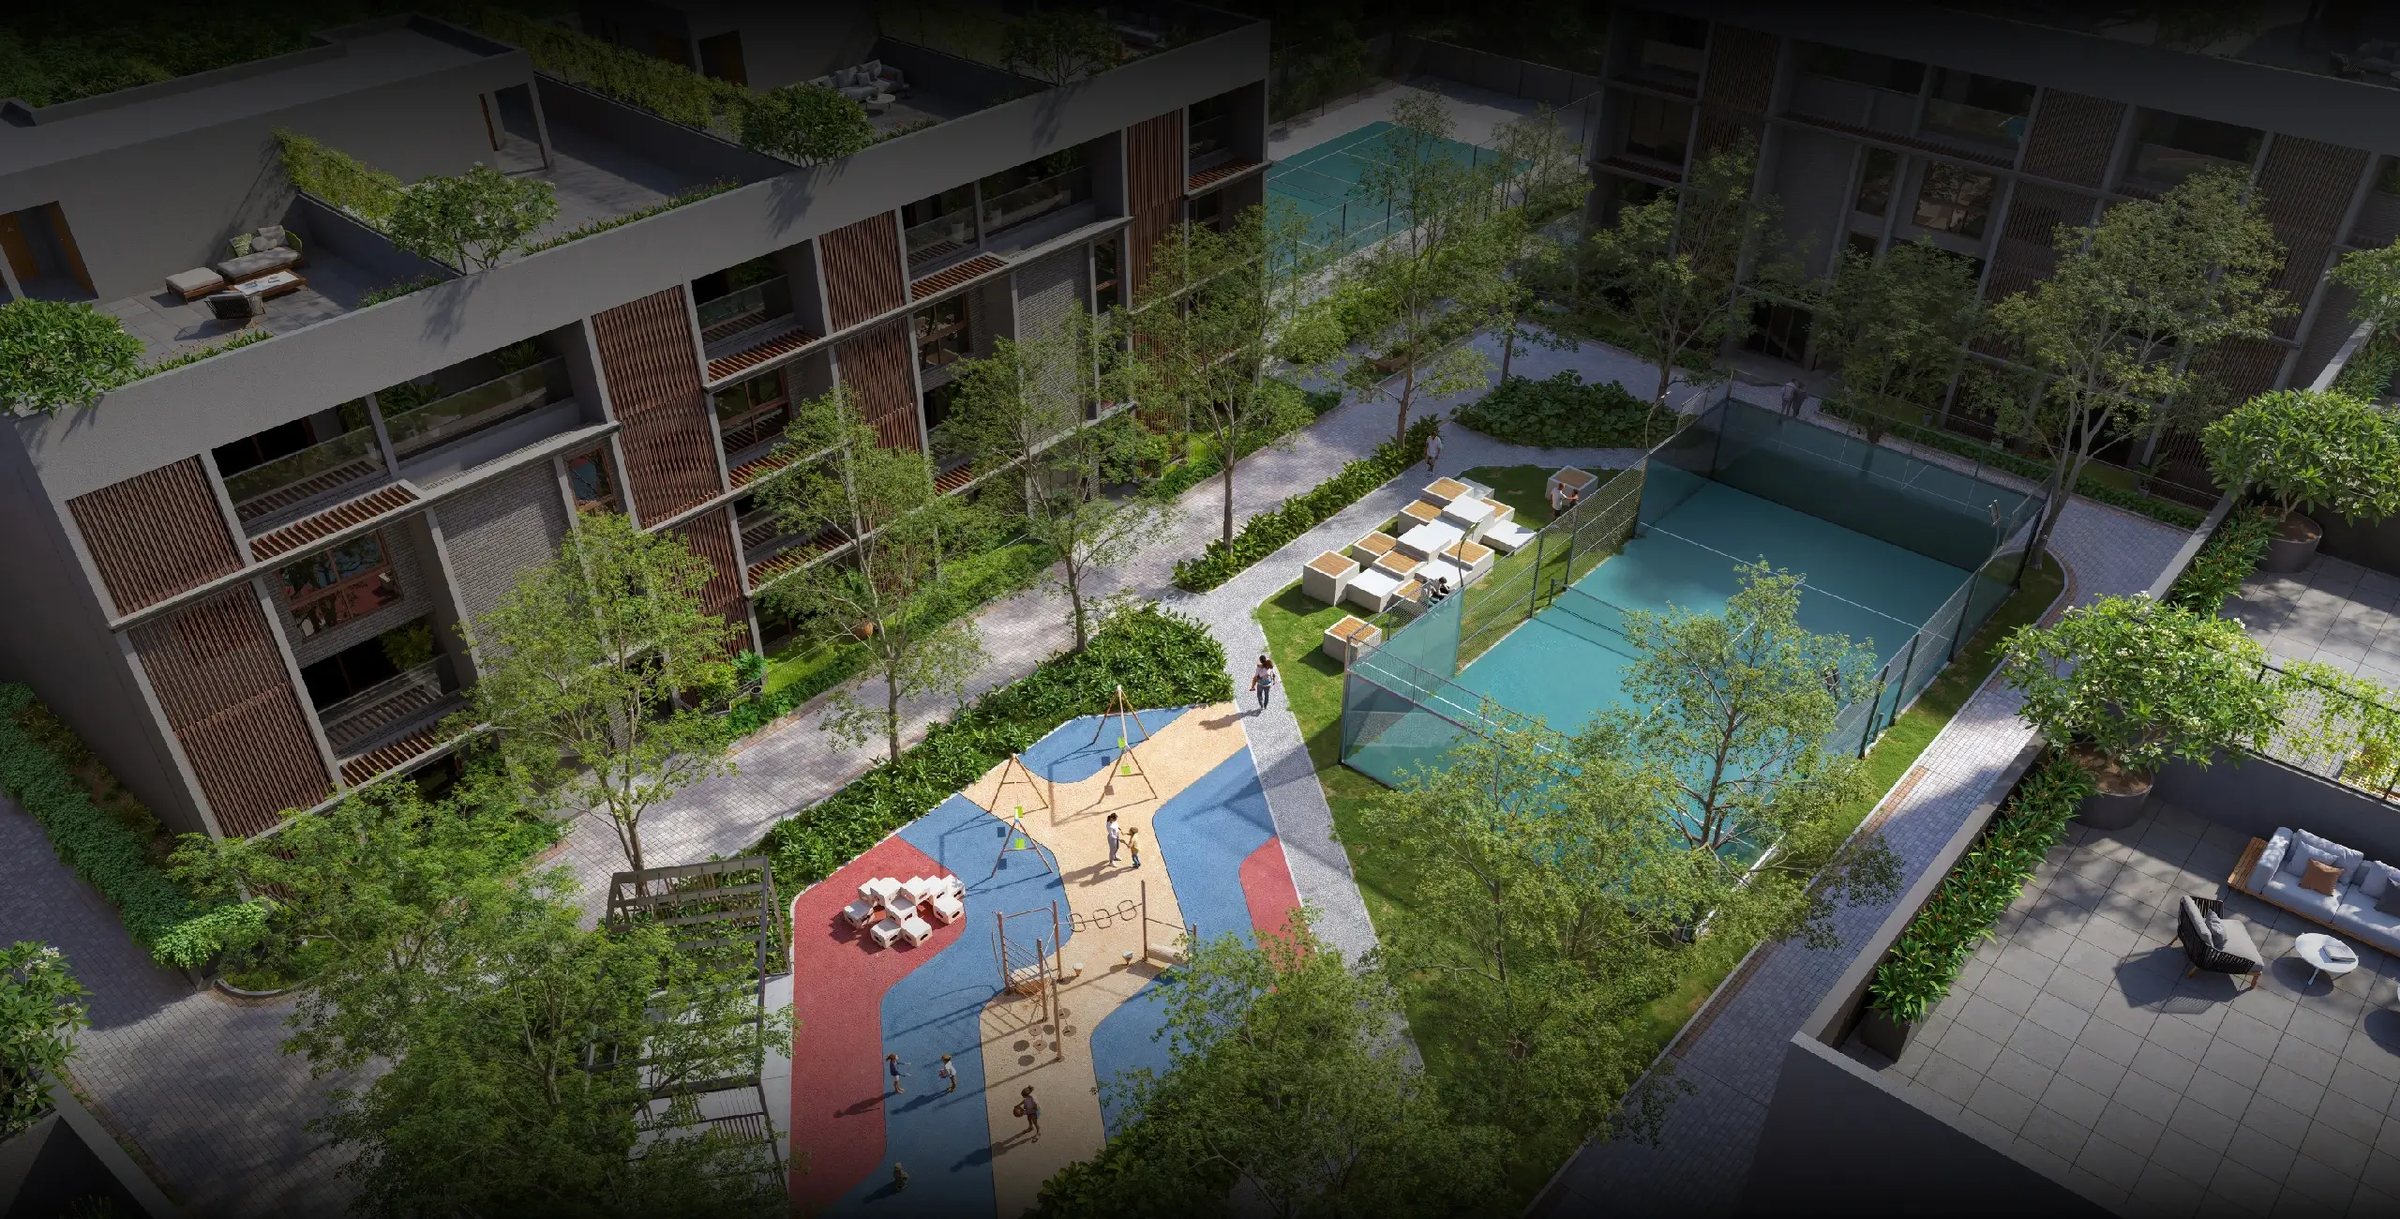
Niwa & Neo
Premium 3 BHK residences by Assetz.
Artistic impression · AI-enhanced visual
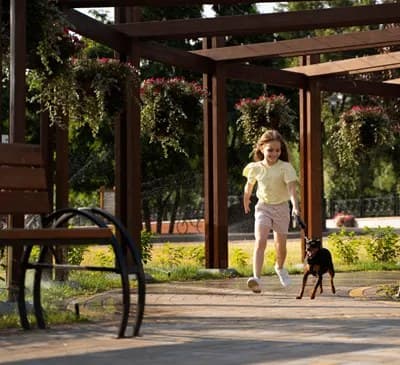
Designed around the life you share.
A thoughtfully composed Assetz neighbourhood where architecture, landscape and community sit in quiet balance — with grand triple-height lobbies and luxury terrace balconies in every tower.
Thoughtfully private. Beautifully composed.
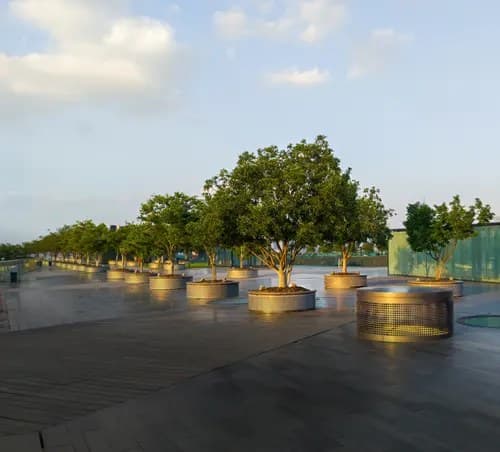
Gated residential community
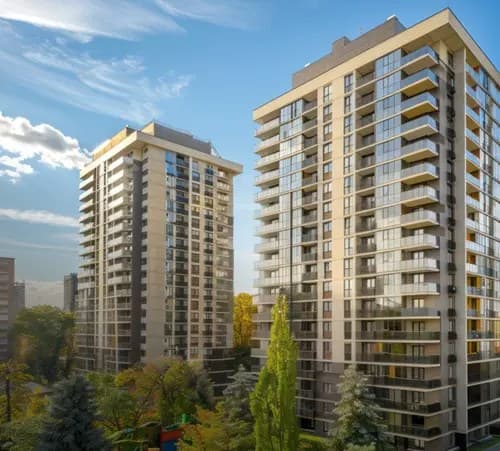
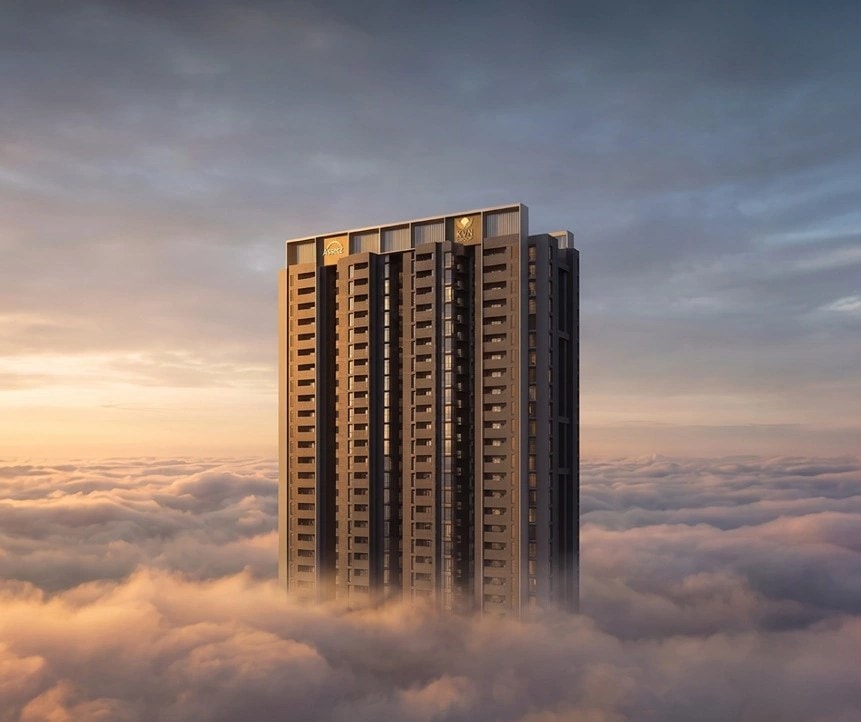
Rising up to 29 floors
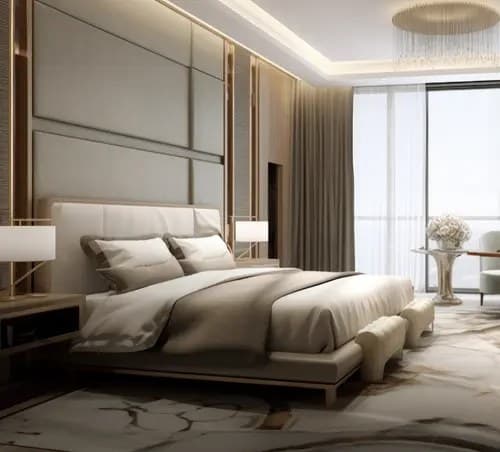
Luxury 3 BHK apartments
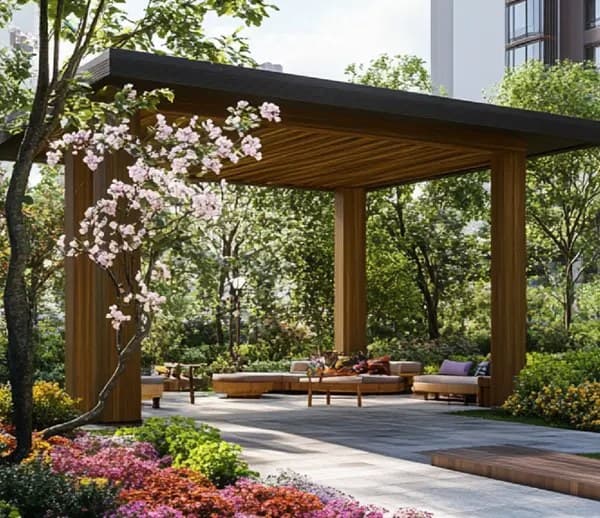
Open space
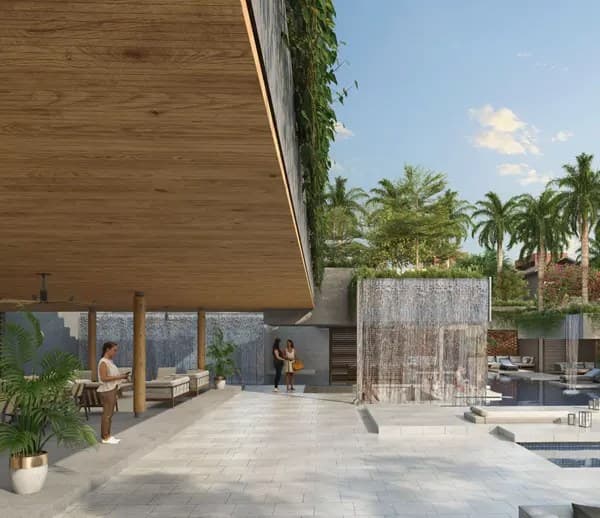
Clubhouse
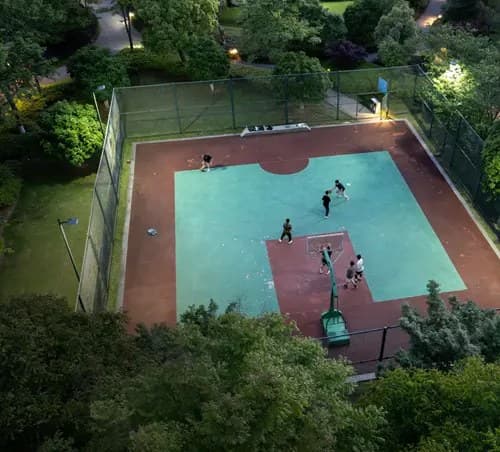
Including 10+ sports facilities
Figures are indicative and subject to final approvals. Images are artistic impressions.
Be first in line.
Submit your EOI for priority access to the best inventory and pre-launch pricing.
Two 3 BHK layouts.
A middle unit and a corner unit, each with a luxury terrace balcony of about 15′ × 9′.
*SBUA = Super Built-Up Area. Detailed plans and pre-launch pricing are shared with EOI registrants first. Areas are indicative.
Curated for moments that matter.
In the clubhouse and under every tower. The outdoor amenities are marked on the master plan below.

Badminton Court

Gym

Yoga Room

Steam Room

Party Hall

Co-working Space

Table Tennis

Billiards Room

Pool Room

Indoor Games Room
Amenities are indicative and subject to change.
A map of possibilities.
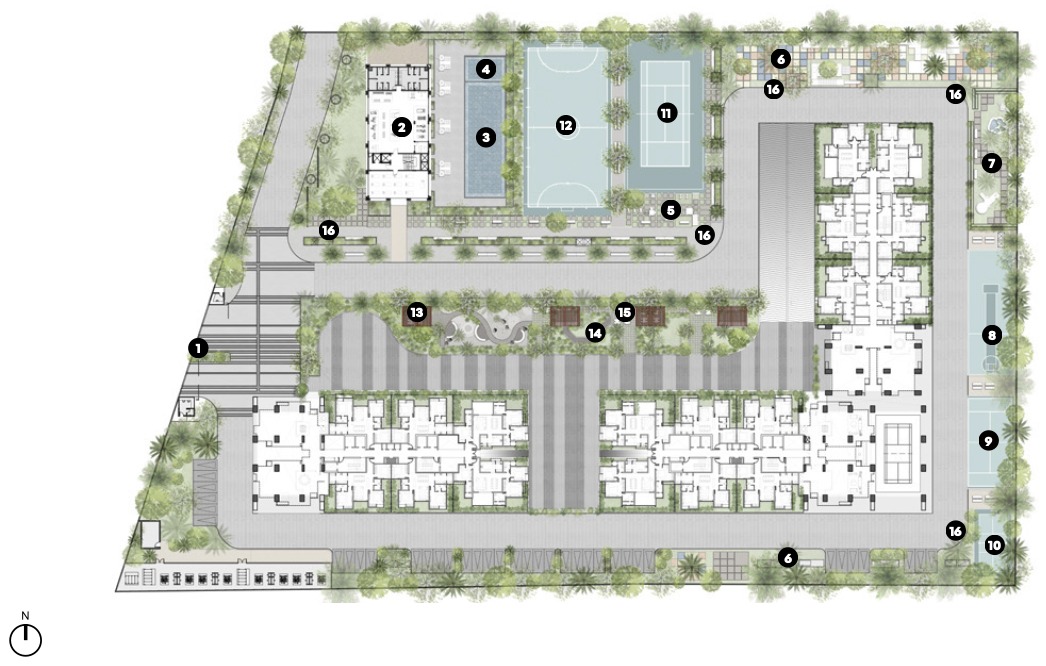
Legend
- 1Entry/Exit
- 2Clubhouse
- 3Swimming Pool*
- 4Kids' Pool
- 5Outdoor Gym
- 6Kids' Play Area
- 7Pets' Park
- 8Box Cricket
- 9Padel Court
- 10Pickleball Court
- 11Tennis Court
- 12Futsal Court
- 13Pavilion Seating
- 14Reflexology Space
- 15Senior Citizens' Seating
- 16Jogging Track
*Temperature-controlled infinity pool, subject to final design approval.
Anchored in growth.
A location that keeps you connected to today, while positioning you for tomorrow.
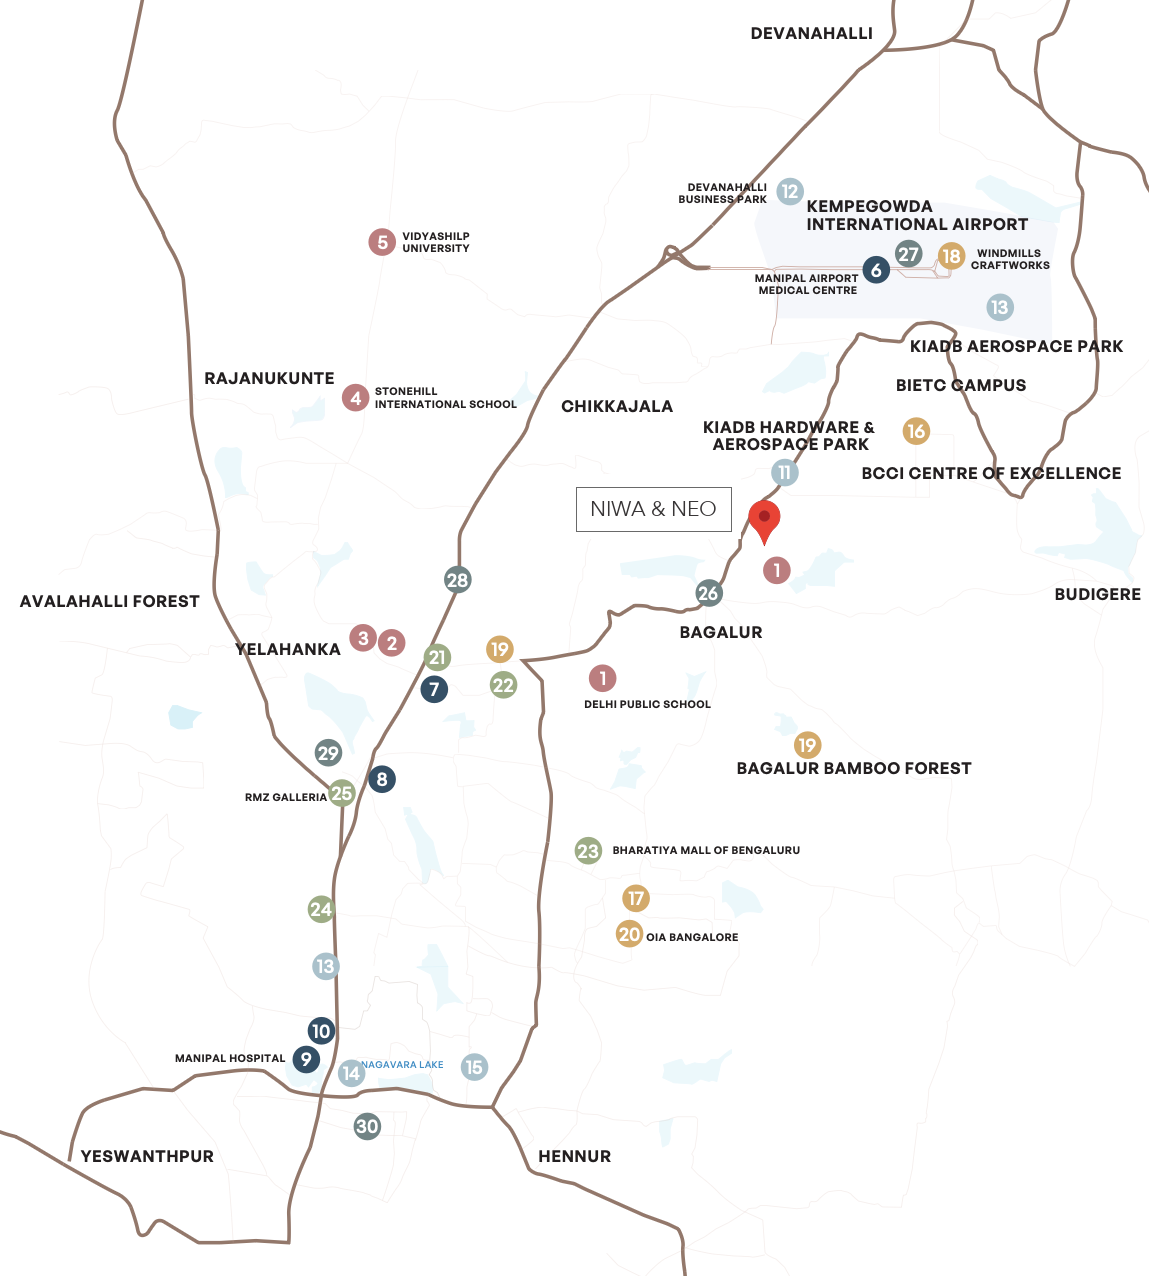
- Bagalur5 mins
- KIADB Hardware & Aerospace Park10 mins
- Delhi Public School12 mins
- Kempegowda International Airport14 mins
- BCCI Centre of Excellence15 mins
- Manipal Airport Medical Centre15 mins
ETA as per Google Maps; varies with time of day and mode of transport.
Open in Google MapsReserve yourplace in line.
About Assetz.
Visionary design, exceptional craftsmanship and an enduring commitment to sustainable urbanism — shaping modern living across Bengaluru.
Residential & commercial
Completed, active & planned
Delivered, active & future
Acquired and/or partnered